

Gaujiena Manor
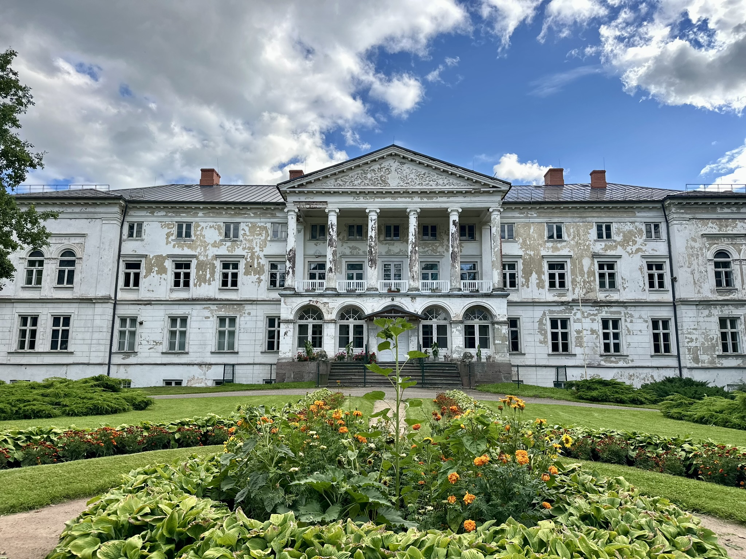
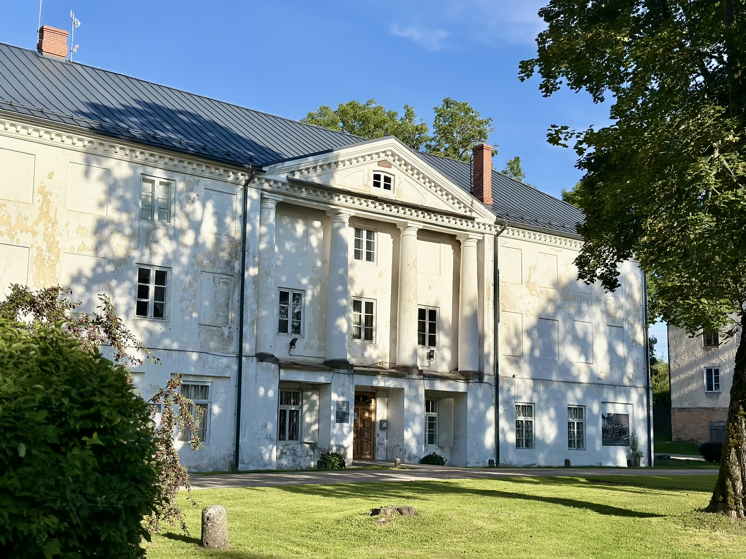
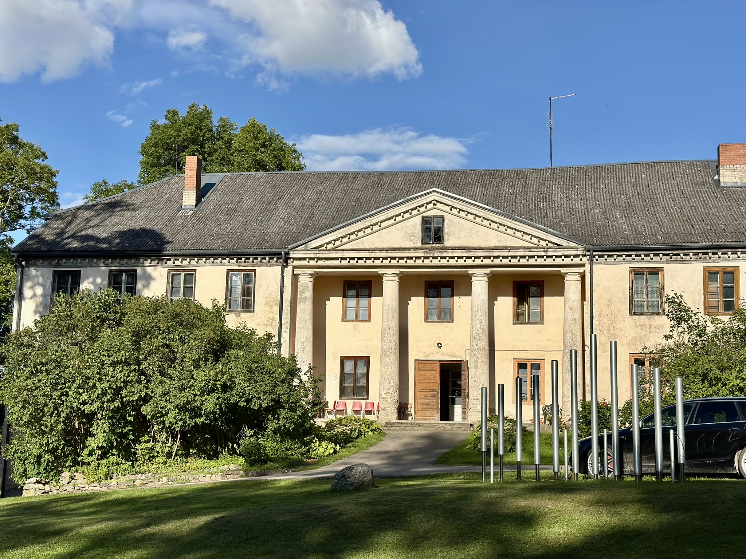
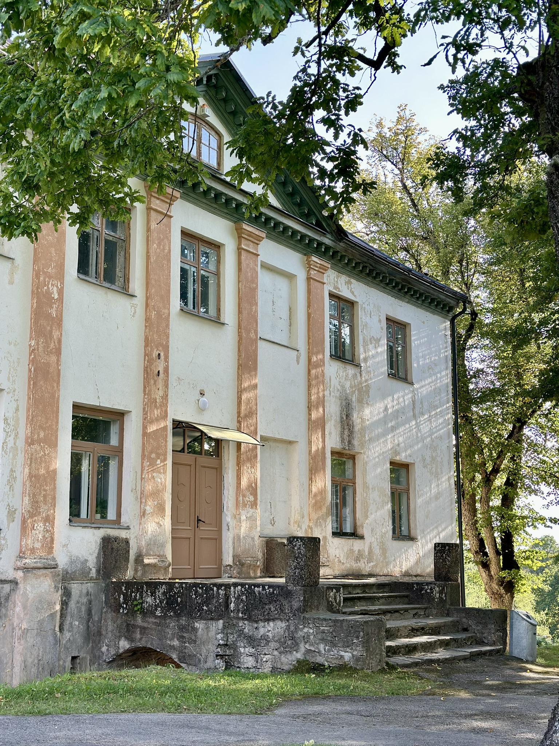
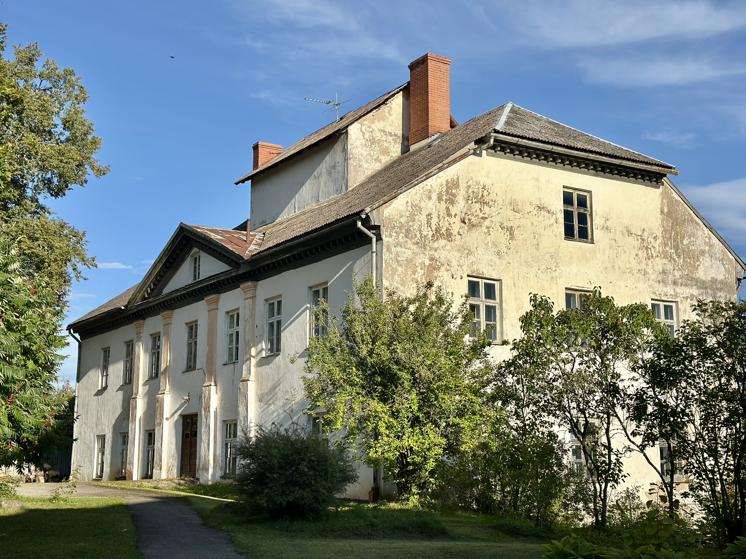
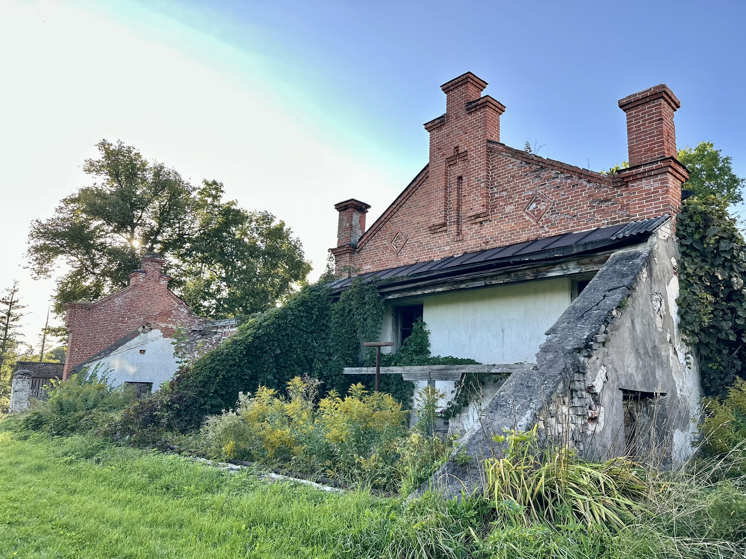
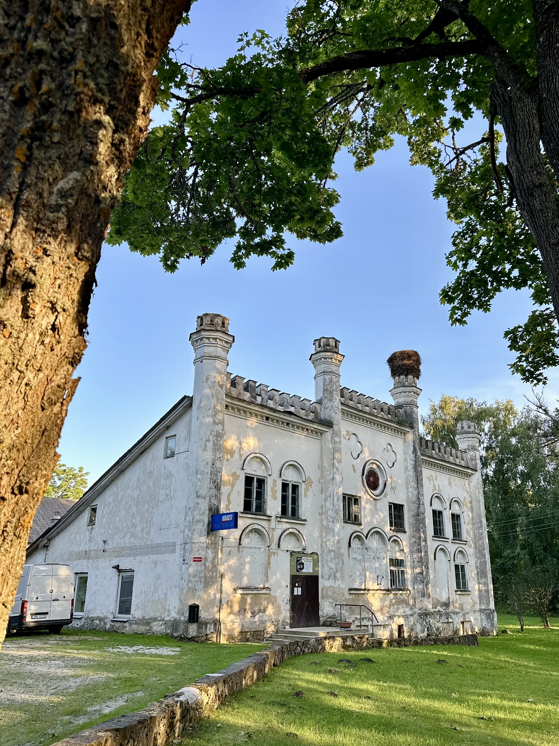
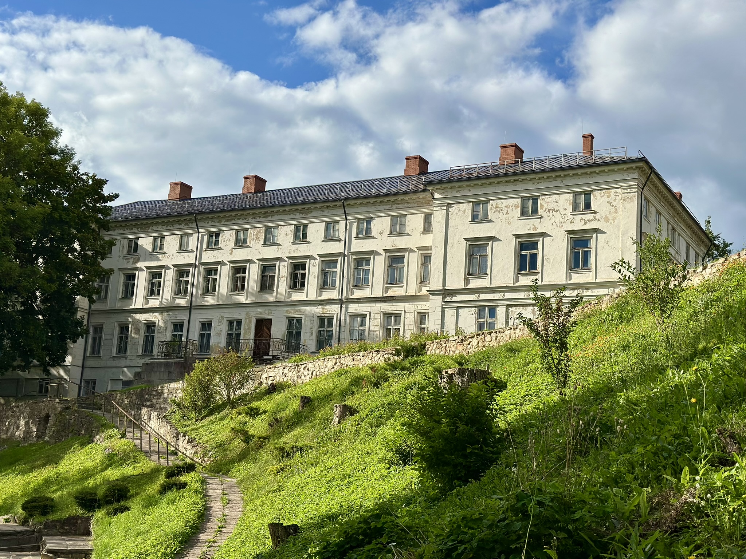
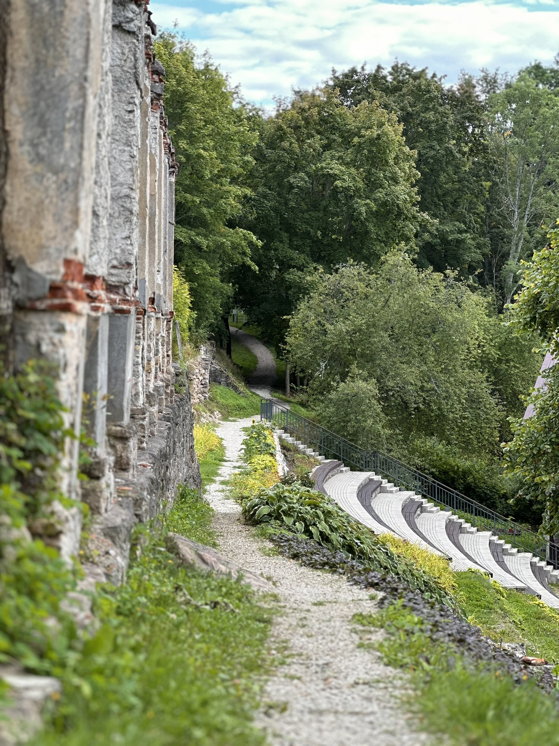
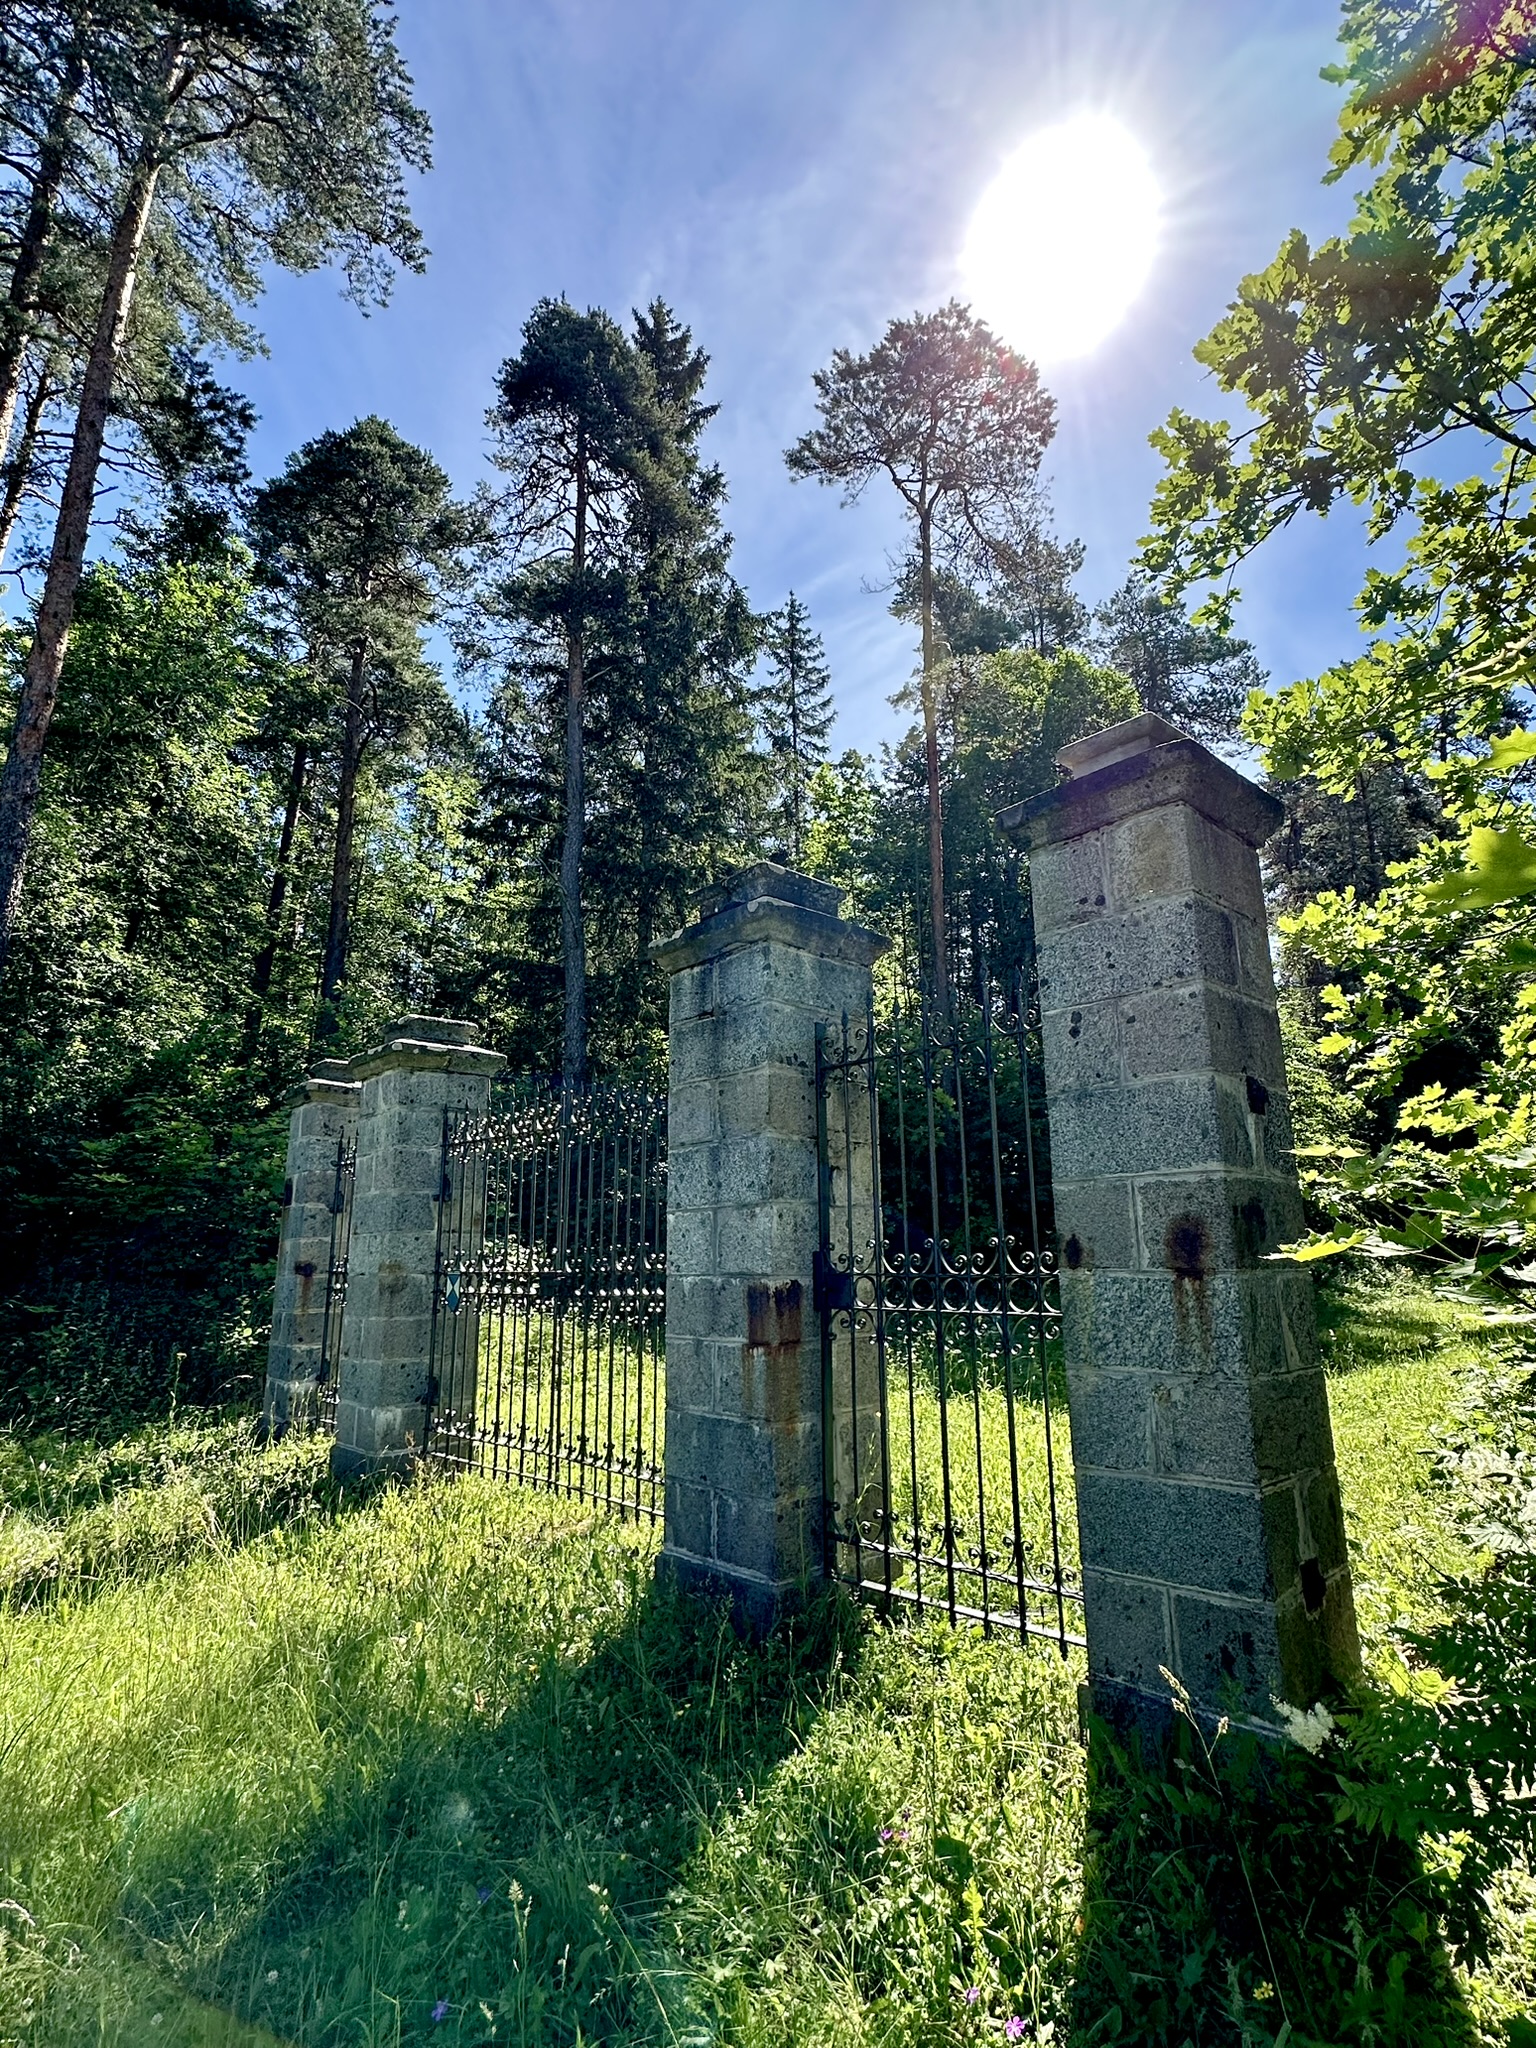
Several architecturally significant buildings within the manor complex have been preserved and remain in use. The complex includes a brewery, the brewer’s house, the gardener’s house, a greenhouse, an ice cellar, stables, the stable master’s and coachman’s house, and other structures. In total, the Gaujiena Manor grounds contain 30 protected monuments of national and local significance, including 21 buildings. While all the buildings can be viewed from the outside, visitors can explore them more closely when accompanied by a guide.
The manor house of Gaujiena Manor is often referred to as “Gaujiena Castle”.
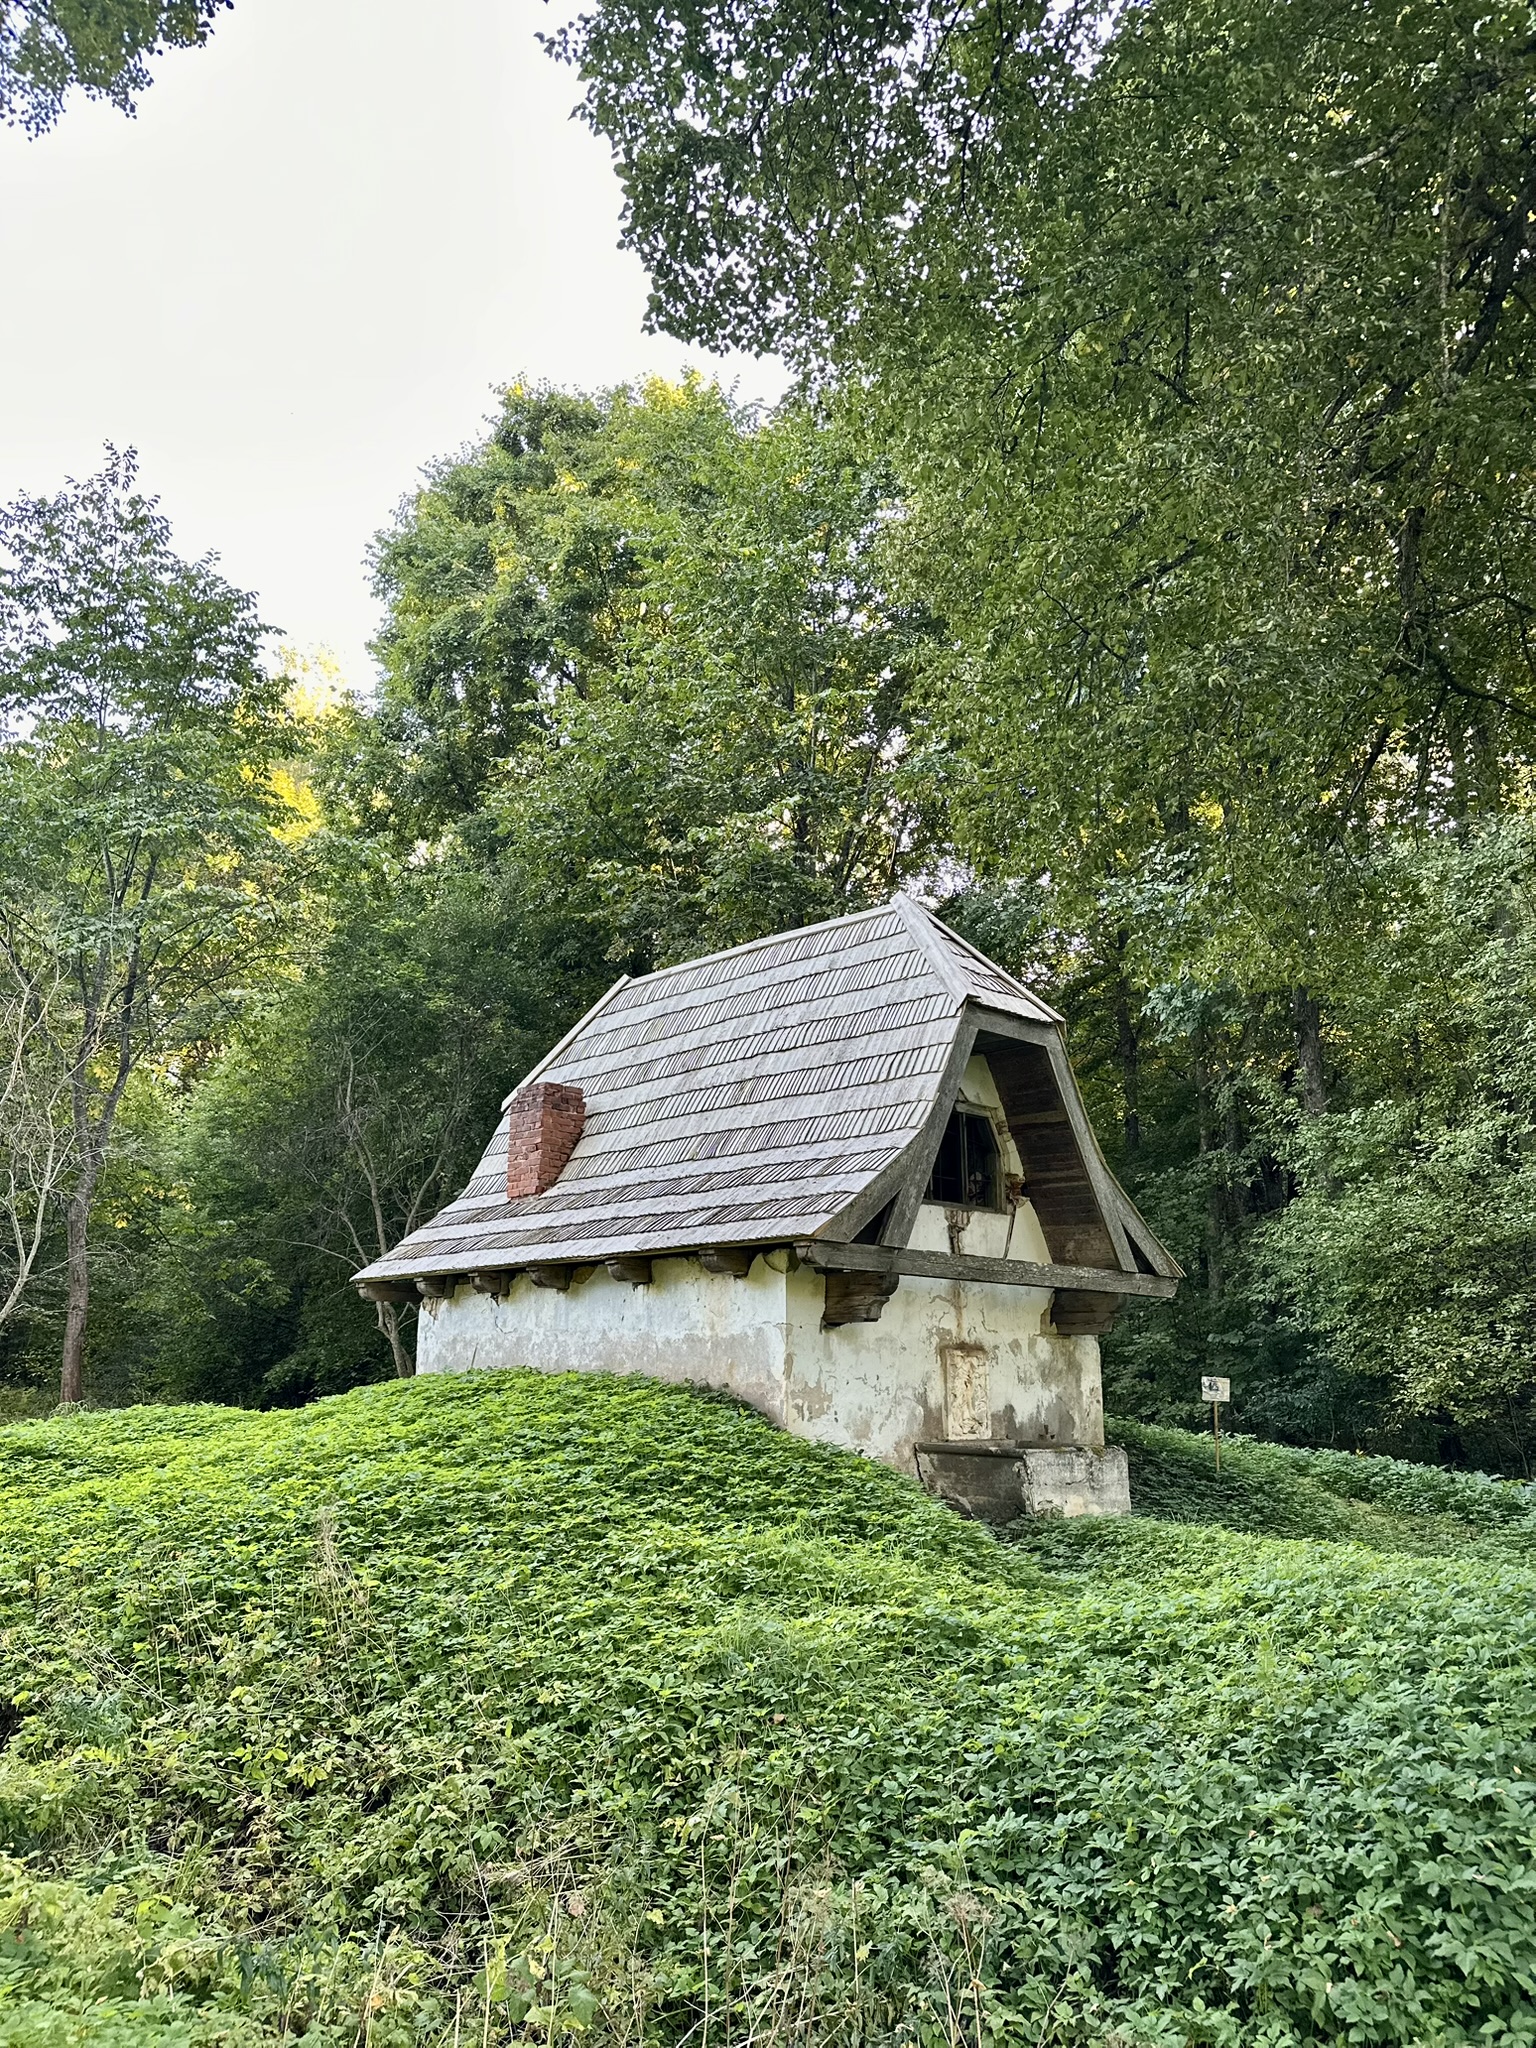
In Gaujiena, on the right bank of the River Gauja, there are many springs, and the most notable one is near “Anniņas” (the former manor brewer’s house). Old residents of Gaujiena believe that this spring was an ancient Latvian sacred spring. Around 1850, Baron Julius von Wulf built a special room out of dolomite stones, and placed a lion’s head with an open mouth at the source of the spring, through which the water flows. Therefore, since 1850, this ancient sacred spring has been called “Lauvasmute” (“Lion’s Mouth”). The spring water is very clear, clean and tasty. For centuries, residents of Gaujiena have drunk this healthy water, and it has given them strength, health, wisdom, and inspiration for noble deeds.
About history of Gaujiena manor
- After 1702, Gaujiena came under Russian rule. During manor reduction, estates were confiscated, and everything belonged to the state.
- 1745. In 1745, the entire Gaujiena complex was gifted to the court marshal of Schleswig-Holstein, Baron Bernhard Reinhold von Delwig.
- Baron Delwig had four sons, all of whom were very energetic and gifted people, but also extremely reckless and wasteful. 1780. In 1780, the old marshal died, and the property was divided among three sons, as the eldest son, Thure Carl, had gone to Russia for service.
- 1818. In 1818, Adolf von Wulf acquired Gaujiena Manor.
- The manor manager’s house was built around 1830, and in 1838, a residential and utility building for manor folk was constructed with a ramp leading to the second floor. In 1886, the southern end of the building was adapted. . For the needs of the Gaujiena Volunteer Firefighters’ Society, established by von Wulf.
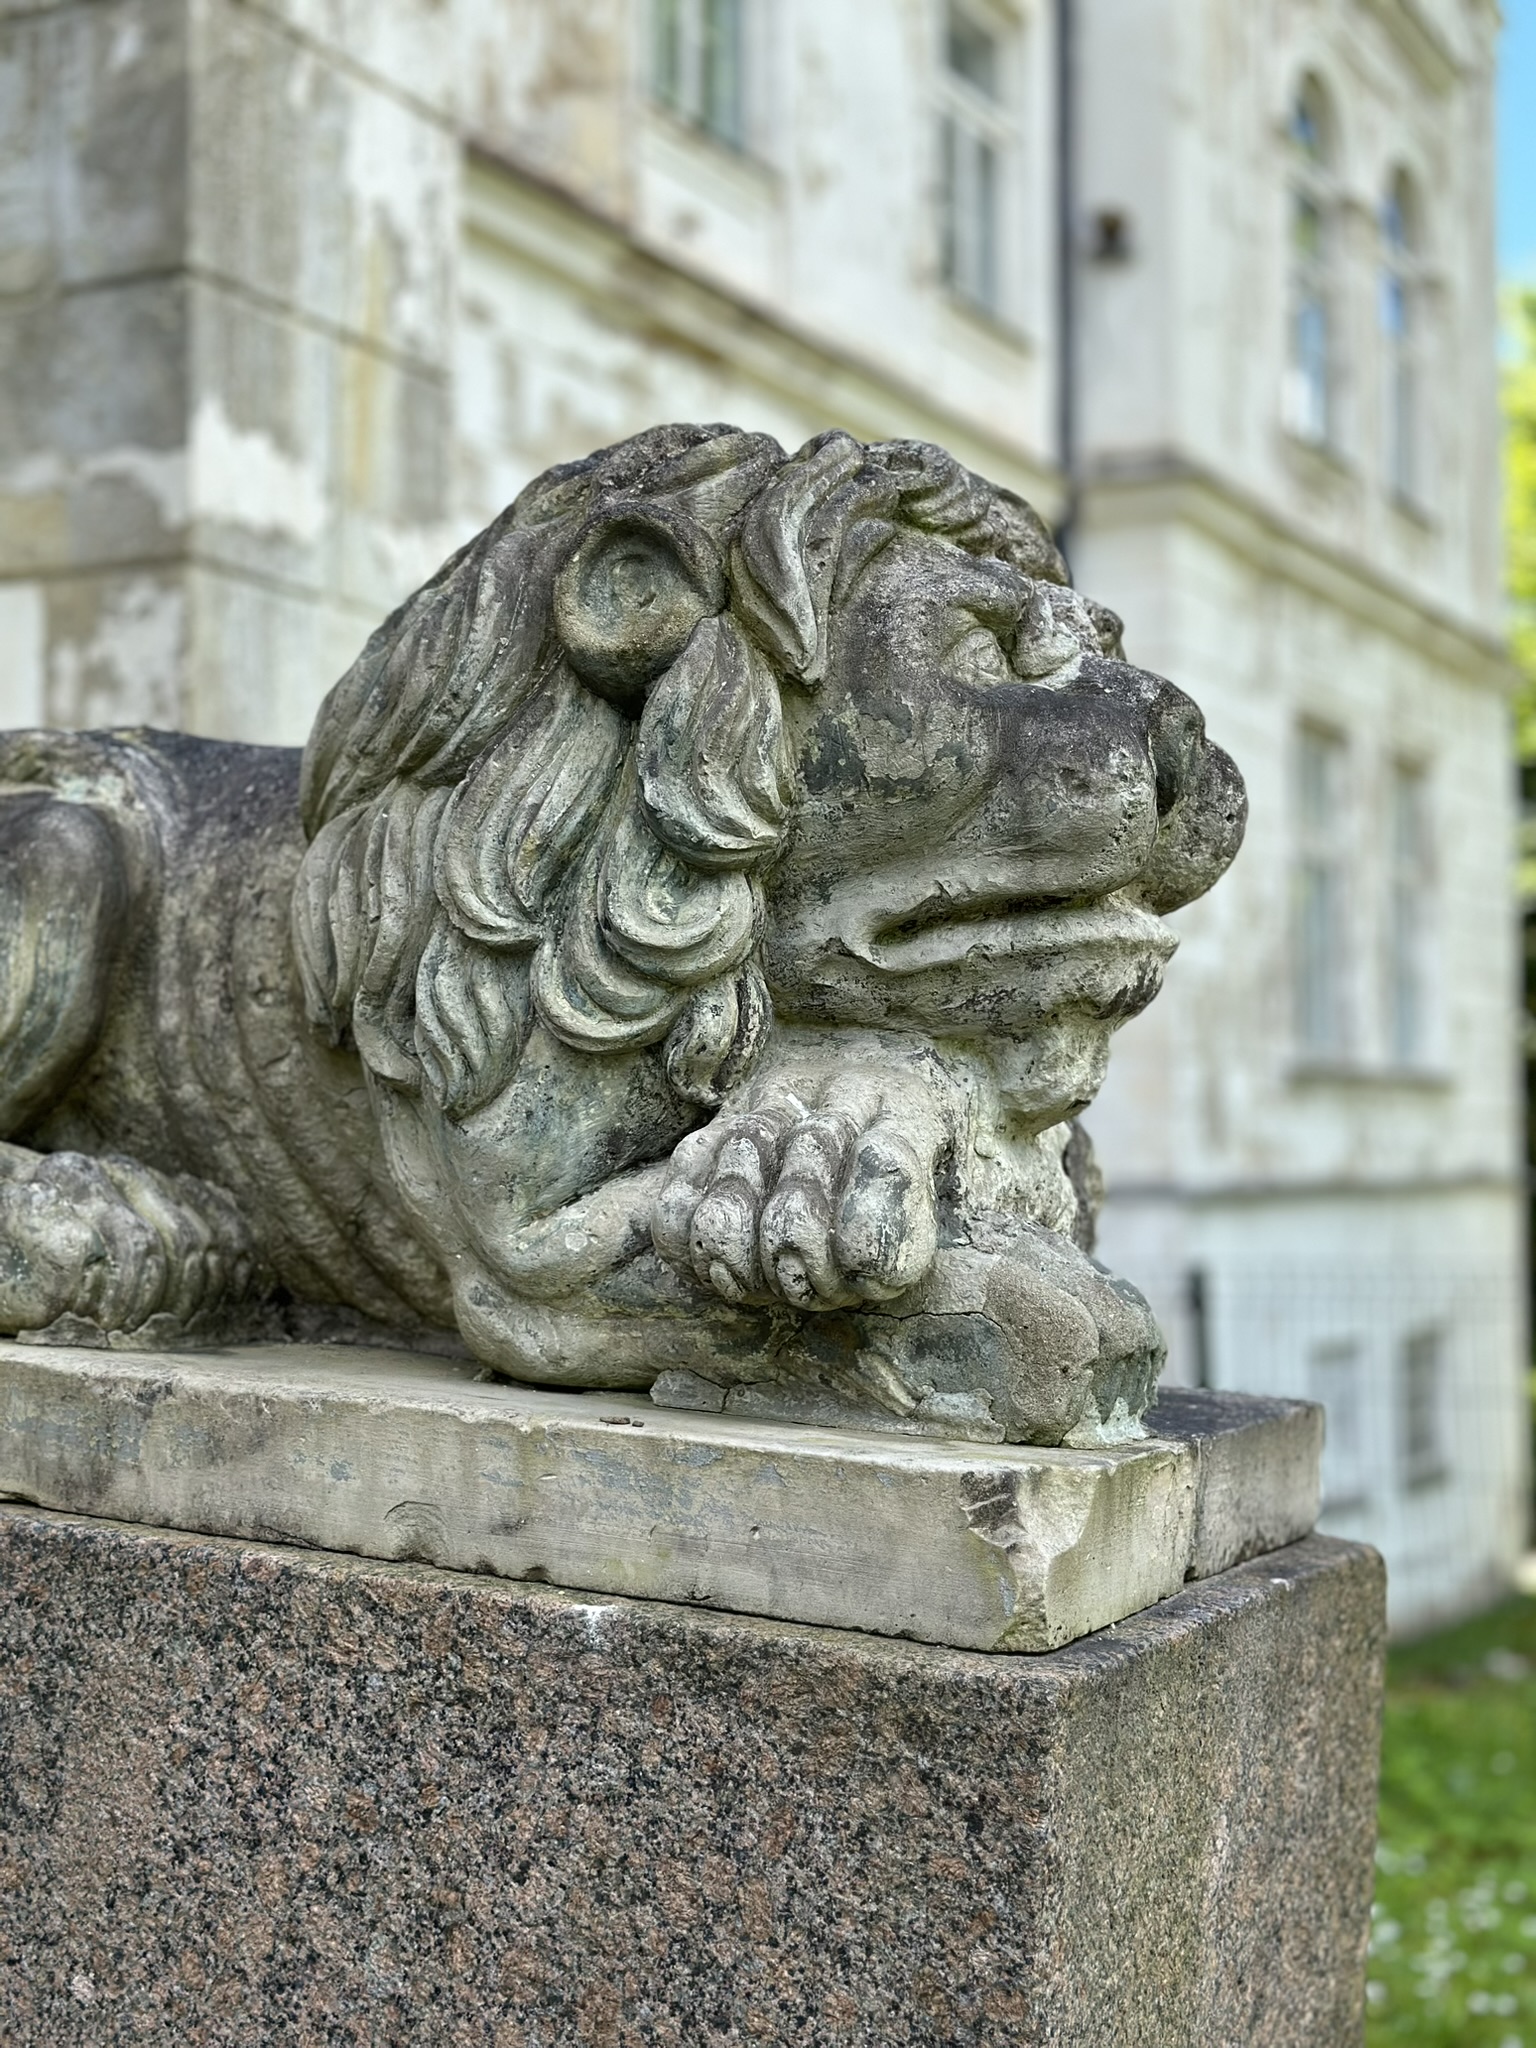
- The new palace was built in 1850 in the Classicist style, featuring 52 rooms with columns, walls adorned with gables and pilasters, ceiling paintings, and parquet floors. Two reclining lions guard the stairs of the palace’s main entrance.
- Construction of the palace was completed by Baron Julius von Wulf, who was known for having a great sense of humour. He considered Atzele, or Gaujiena, to be the centre of Europe, and therefore, nearby farmsteads were named after major European cities – Berlin, London, Wiesbaden, Paris, and others.
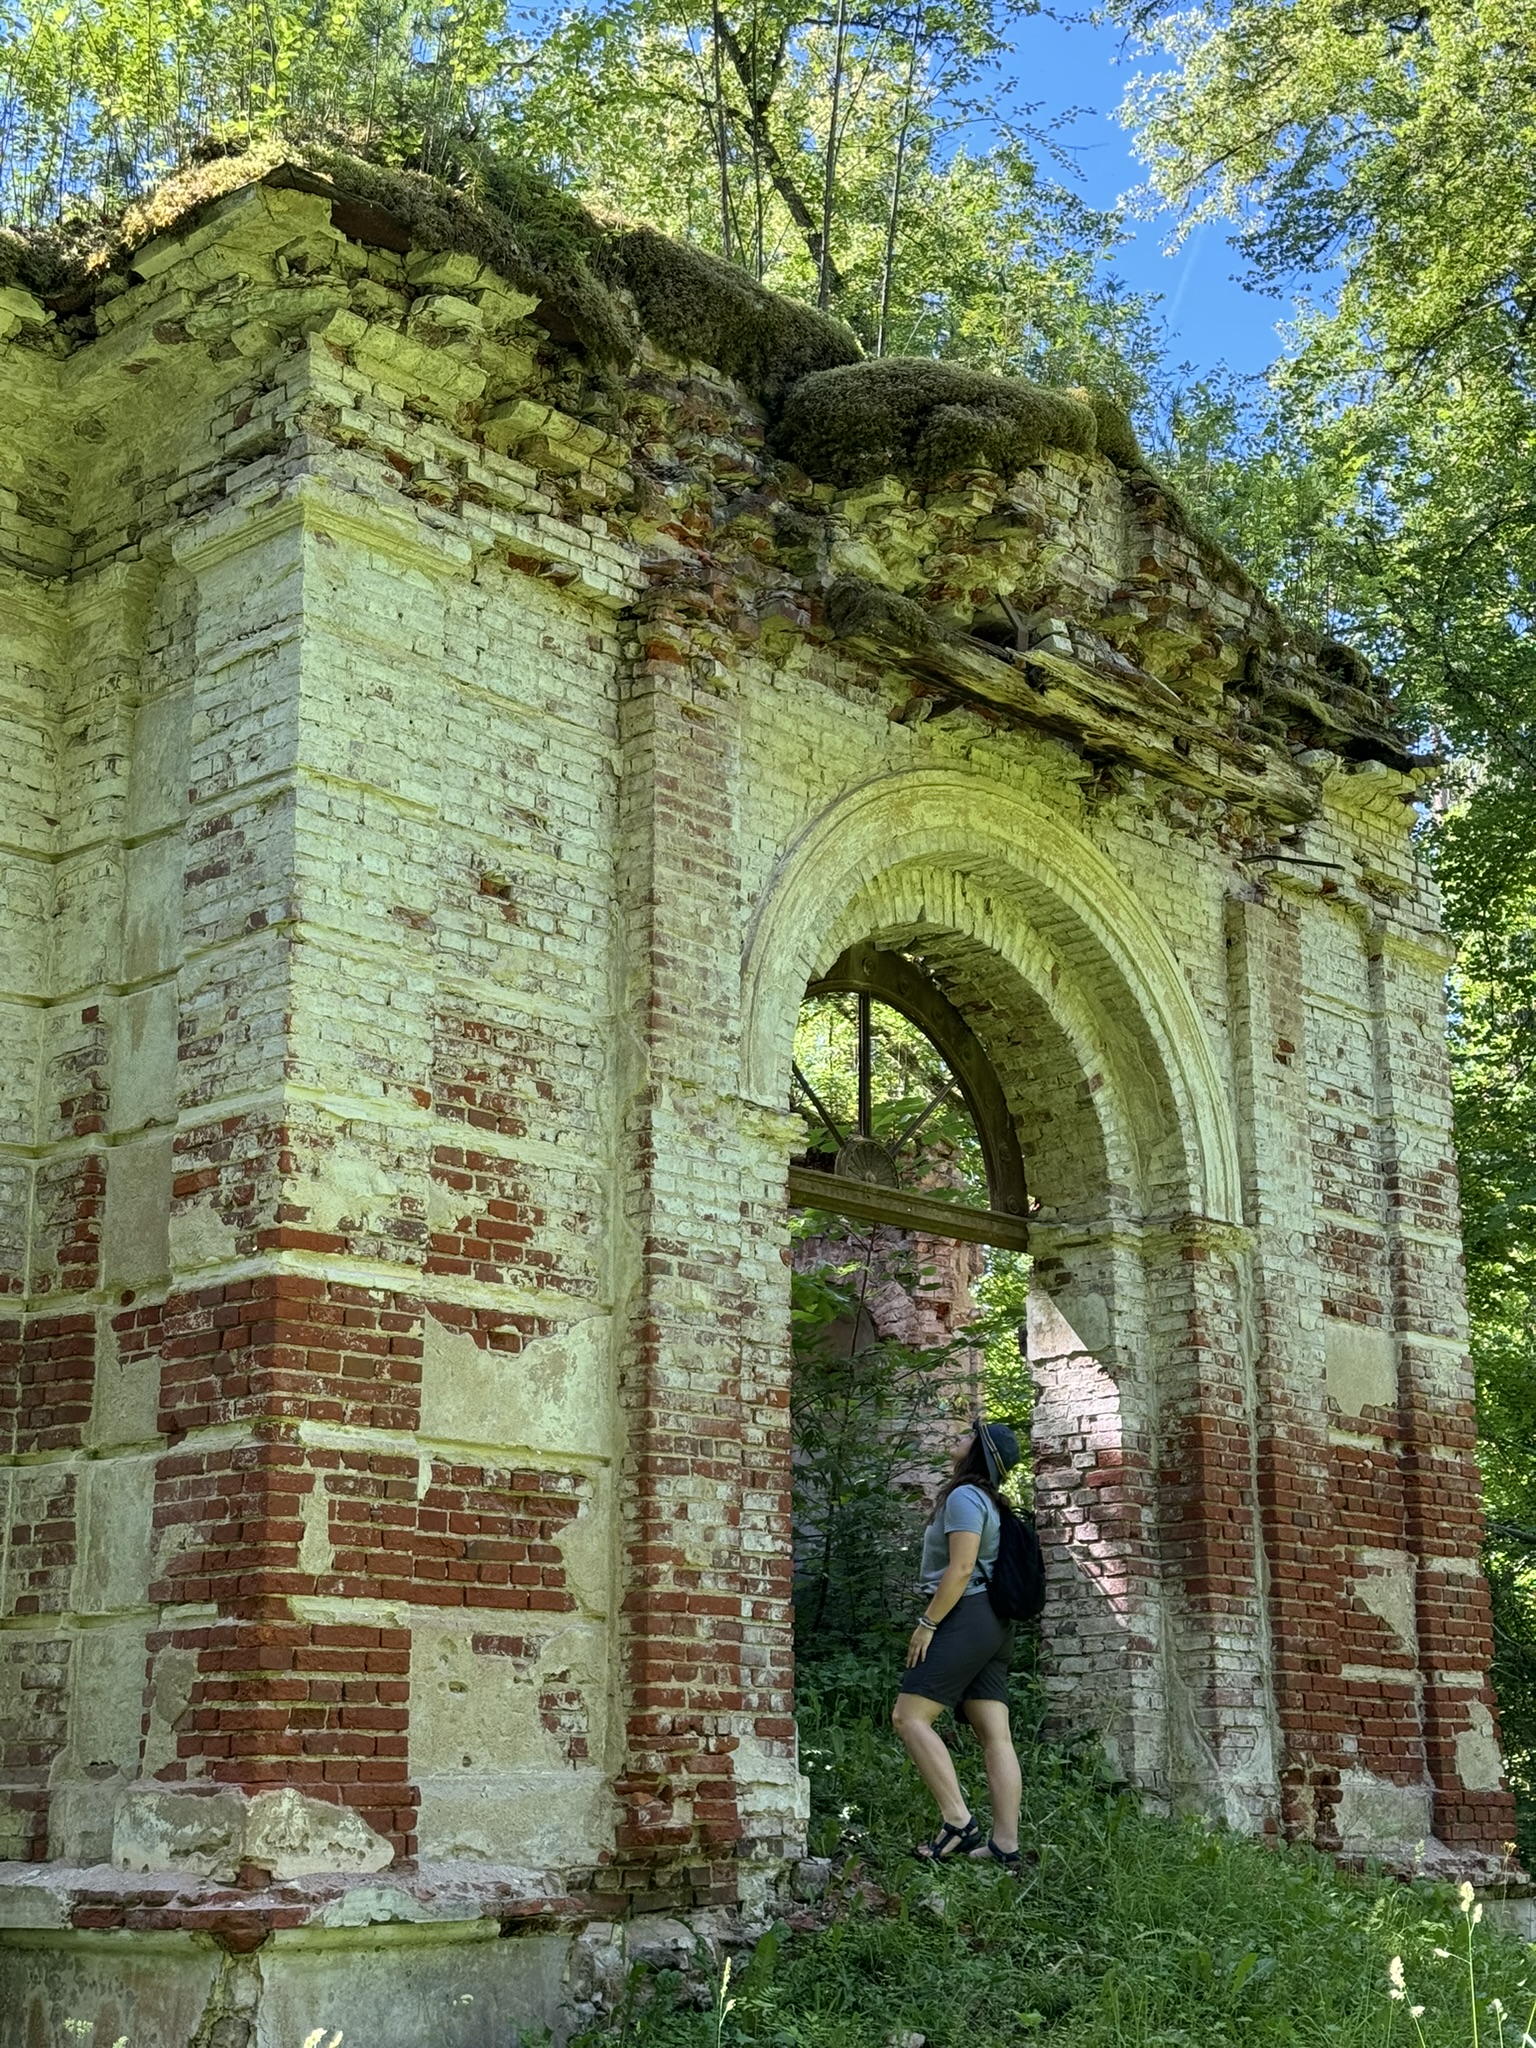
- 1872. On September 7, 1872, the embalmed remains of Julius von Wulf—the owner of Gaujiena who had been shot in Wiesbaden—were interred in the chapel (which had just been built and consecrated). The chapel was commissioned by Julius’s wife, Charlotte von Wulf. Other members of the Wulf family were also laid to rest in the chapel at a later date.
- 1918. In 1918, with the restoration of Latvia’s independence, the von Wulf family left Gaujiena and moved to Germany.
Excursions only by prior reservation!